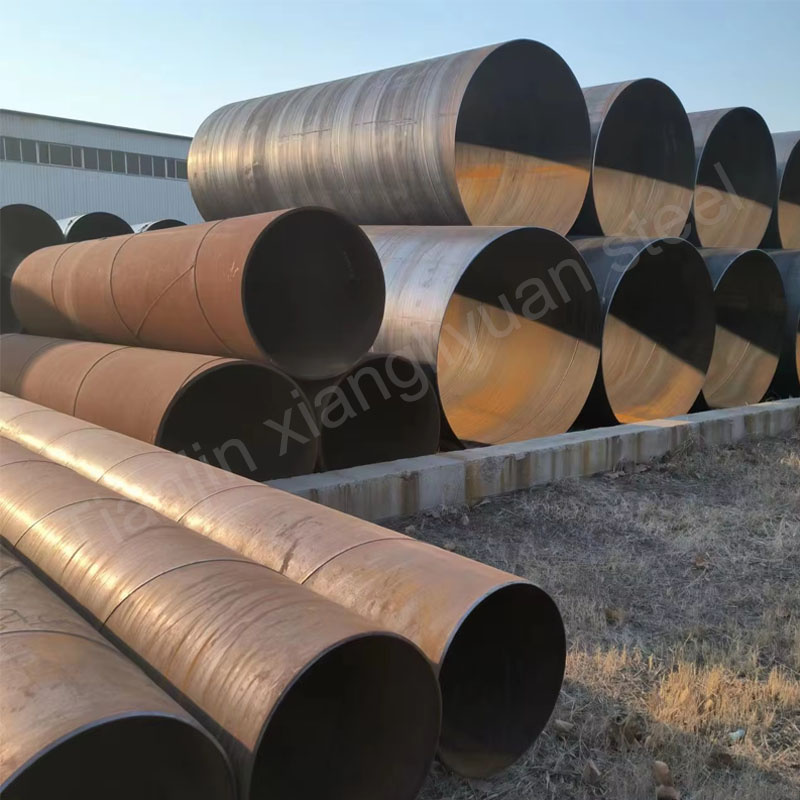
Dimensional precision in large-diameter LSAW pipe manufacturing is not merely a quality specification—it is a fundamental determinant of pipeline integrity, installation efficiency, and long-term service reliability. For project engineers and procurement specialists sourcing line pipe for oil and gas transmission, water infrastructure, or structural applications, understanding how ovality, straightness, and wall thickness uniformity are controlled during JCOE and UOE production provides critical insight into a manufacturer‘s technical capability. Tianjin Xiangliyuan Steel operates with this understanding at the core of our production philosophy, and this article examines the metallurgical and mechanical factors that govern dimensional outcomes in LSAW pipe manufacturing.
The Forming Foundation: How JCOE and UOE Shape Dimensional Outcomes
Large-diameter LSAW pipes begin as discrete steel plates that undergo progressive cold forming into cylindrical geometry before longitudinal submerged arc welding . The two dominant industrial approaches—JCOE and UOE—differ fundamentally in their forming mechanics, and this difference cascades through every subsequent dimensional parameter.
The JCOE process forms the plate through sequential pressing operations: edge pre-bending, then J-forming, C-forming, and finally O-forming . Each pass applies three-point bending with controlled punch stroke, gradually accumulating curvature until the plate closes into a cylinder. This progressive approach offers significant flexibility in diameter and wall thickness combinations without dedicated tooling for each size .
The UOE process compresses the forming sequence into two primary operations: a U-press that shapes the plate into a U configuration, followed by an O-press that closes the U into a full cylindrical form . This method achieves higher throughput and is particularly suited for high-volume production of specific diameter ranges, typically 508mm to 1,220mm for pipeline applications .
Regardless of the forming route, mechanical expansion follows welding and serves as the critical dimensional correction stage. Expansion ratios typically range from 0.8% to 1.0% of pipe diameter for conventional LSAW production, with some manufacturers extending to 1.2% for enhanced dimensional stability . This cold-working operation simultaneously improves roundness, straightens the pipe axis, relieves residual welding stresses, and enhances yield strength through strain hardening .
Ovality Control: From Forming Defects to Specification Compliance
Ovality—the deviation of a pipe’s cross-section from true circularity—represents one of the most persistent challenges in LSAW manufacturing. The fundamental difficulty arises from the inherent asymmetry of the manufacturing sequence: while forming is a symmetrical process, welding introduces asymmetric thermal stress distribution that inevitably distorts the cylindrical geometry .
Research on JCO forming has demonstrated that residual straight segments at die contact points during three-point bending create localized flattening that translates directly into ovality after forming . The length of these residual straight segments correlates strongly with final ellipticity—a relationship that has driven the development of improved forming strategies including symmetrical four-point bending and asymmetric four-point air bending processes .
Industrial specifications establish clear ovality limits. API Spec 5L specifies maximum ellipticity of 1.5% of diameter for standard applications, tightened to 0.75% for offshore service . For demanding subsea applications governed by DNV-OS-F101, ovality tolerances can reach 0.2% for UOE pipe and 0.3% for JCOE pipe . Chinese production standards for large-diameter LSAW pipe target ovality of ±1% .
Statistical data from production environments reveals the practical challenge. One study of JCOE pipe with 1,016mm diameter and 21mm wall thickness in X70 grade recorded end ovality ranging from 2mm to 24mm, with an average of 7mm and primary distribution between 3mm and 12mm . For pipe with 1,016mm diameter, this average represents approximately 0.69% ovality—within specification but indicating the process sensitivity that manufacturers must manage.
The expansion operation provides the primary corrective mechanism. By inserting a segmented die and hydraulically expanding it against the pipe interior, the expander imposes a calibrated circumferential strain that homogenizes the cross-section. The cold-working effect simultaneously relieves the tensile residual stresses from welding that would otherwise promote ovality during subsequent handling and installation .
Straightness: Managing Residual Stress and Bending Moment Distribution
Straightness control in LSAW pipe is inseparable from the forming mechanics that determine residual stress distribution. The progressive bending inherent to JCO forming creates non-uniform bending moment distribution along the plate length, particularly when three-point bending produces extended unformed regions near die contact points .
API Spec 5L establishes straightness tolerances as total deviation not exceeding 0.2% of pipe length, with local deviation in any 1.0m section at pipe ends limited to 3.0mm . For a standard 12m pipe, total straightness deviation must remain within 24mm. Production data from JCOE lines shows typical straightness results clustering between 6mm and 15mm for 508mm diameter pipe, with approximately 97.4% compliance when applying a 0.15% criterion .
Achieving consistent straightness requires attention to multiple process stages. Pre-bending of plate edges establishes uniform curvature at the weld seam and prevents edge peaking defects that propagate through the forming sequence . The O-forming press must apply sufficient tonnage to achieve complete circumferential contact between plate and die, eliminating residual flat sections. Following welding, mechanical expansion provides final correction, but its effectiveness depends on the incoming straightness condition and the uniformity of expansion strain around the circumference.
The expansion process contributes to straightness through two mechanisms. First, the circumferential strain imposed by the expander mandrel tends to redistribute longitudinal stresses, reducing the bending moments that cause deviation. Second, the cold-working effect increases yield strength, making the pipe more resistant to subsequent straightness loss during handling and storage .
Wall Thickness Uniformity: Plate Quality and Forming Effects
Wall thickness uniformity in LSAW pipe is fundamentally determined by the quality of the incoming steel plate, but forming and expansion operations can introduce additional variation. API Spec 5L allows wall thickness tolerances of +20%/-0% for pipe with wall thickness below 15mm, and +3.0mm/-0mm for thicker walls, with the positive tolerance not applying to the weld area .
The forming sequence affects thickness distribution through two primary mechanisms. Bending strain induces slight thinning on the outer fiber of the bend and thickening on the inner fiber. For large-diameter pipe with moderate wall thickness—for example, 1,016mm diameter with 21mm wall—the bend radius to thickness ratio is sufficiently large that through-thickness strain gradients remain modest. However, for small-diameter, heavy-wall combinations, these effects become more significant.
Mechanical expansion imposes a known and quantifiable effect on wall thickness. The 0.8% to 1.0% circumferential strain corresponds to a Poisson-effect reduction in wall thickness of approximately 0.24% to 0.30% for typical steel (Poisson‘s ratio ~0.3). This predictable reduction is accounted for in the plate thickness specification: manufacturers order plate at the upper end of the permissible range to ensure that post-expansion thickness remains above minimum requirements.
The most critical thickness uniformity concern in LSAW pipe is the weld area. Welding consumables and the submerged arc welding process create a weld bead with reinforcement that exceeds plate thickness. While API permits this reinforcement within specified limits, ultrasonic testing procedures are calibrated to distinguish between acceptable reinforcement and defects that encroach on minimum wall thickness .
Quality Verification: From Measurement to Assurance
Dimensional verification in LSAW production follows a multi-layered approach. In-process measurement during forming provides immediate feedback on press settings and curvature development. Following expansion, final dimensional inspection verifies compliance with specification tolerances.
The measurement protocols for ovality involve determining the maximum and minimum diameters at pipe ends and body sections, typically using bar gauges, calipers, or laser measurement systems . Straightness is assessed by measuring deviation from a true line over the full pipe length and at local sections near pipe ends. Wall thickness verification employs ultrasonic thickness gauges at multiple circumferential positions—commonly at 12 o‘clock, 3 o’clock, 6 o‘clock, and 9 o’clock orientations at both ends and mid-body .
Third-party inspection agencies including SGS, Bureau Veritas, DNV, and Lloyd‘s Register routinely witness and verify these dimensional measurements for project-specific orders, providing independent confirmation of compliance with API, DNV, or project specifications .
The Manufacturing Advantage: Tianjin Xiangliyuan Steel
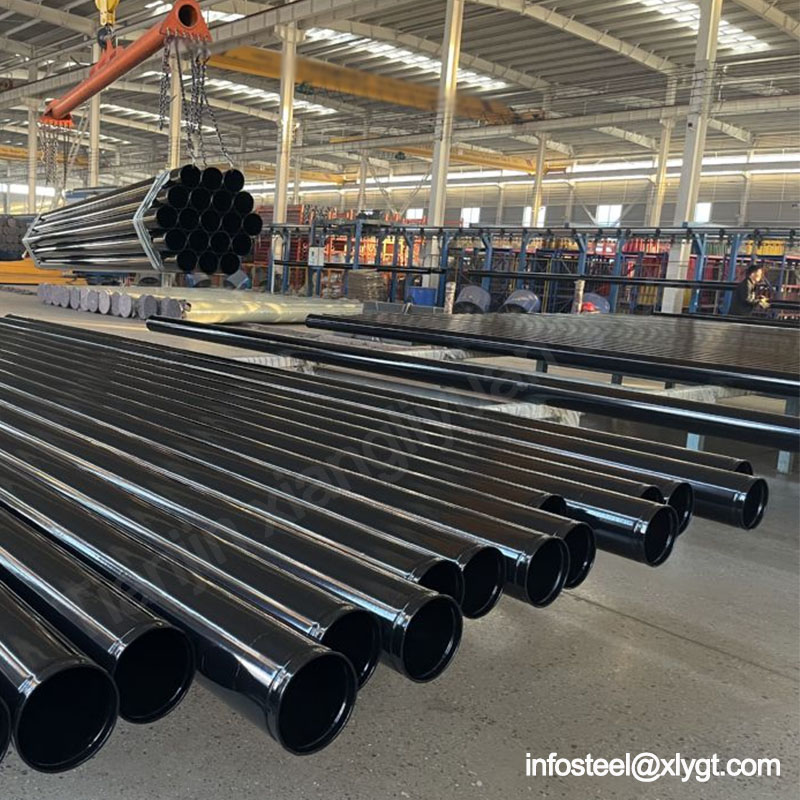
Tianjin Xiangliyuan Steel applies these principles of dimensional control to LSAW pipe production for international project requirements. Our operations encompass JCOE and UOE forming capabilities, serving oil and gas transmission, water infrastructure, and structural applications with pipe diameters from 406mm to 1,422mm and wall thicknesses up to 50mm.
Our facility‘s location in Tianjin provides distinct logistical advantages for global customers. The proximity to Tianjin Port—one of China’s largest and most efficient seaports—enables streamlined export operations with reduced inland transportation costs and shorter lead times to international destinations. This geographic position supports our commitment to reliable delivery schedules for project cargo.
For technical inquiries regarding LSAW pipe dimensional specifications, production capabilities, or project requirements, our engineering team is available to provide detailed technical support. We welcome the opportunity to discuss how our production and quality systems can meet your specific project demands.
Contact Information:
-
Email: infosteel@xlygt.com
-
Website: https://www.xlysteel.com/
About the Author: This technical article was prepared by the engineering team at Tianjin Xiangliyuan Steel, drawing on production experience and industry standards governing large-diameter LSAW pipe manufacturing.