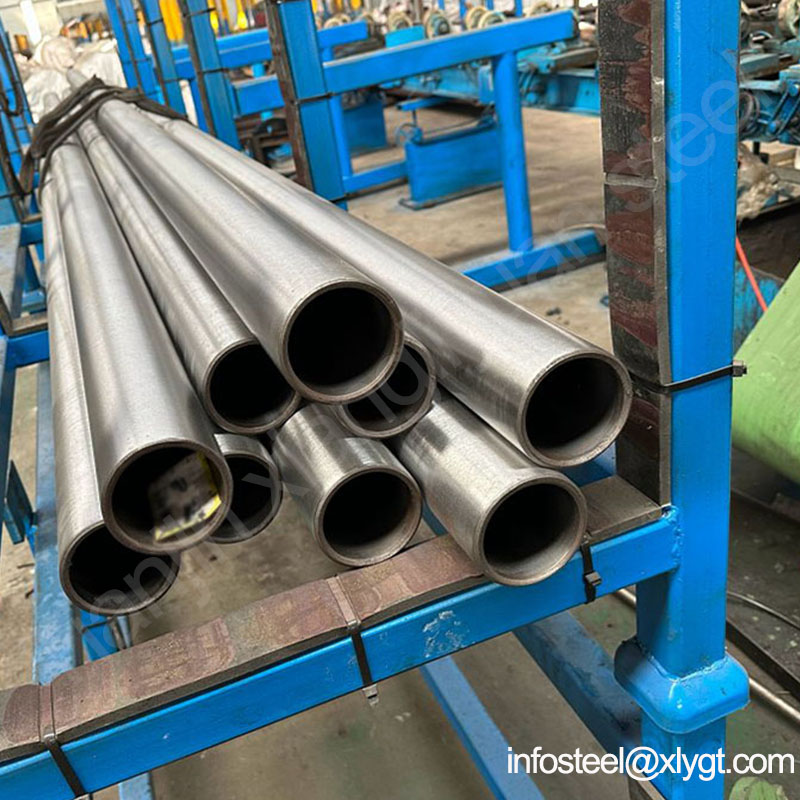
Why the Bore Surface Determines Hydraulic Performance
In hydraulic cylinder design, the bore surface is not merely a geometric boundary—it is an active tribological interface. The interaction between the piston seal, wear rings, and the honed tube’s internal surface governs friction, leakage, and service life. Among the specification parameters that engineers use to define this interface, surface roughness Ra is often cited first, but it is also frequently misunderstood.
Achieving and verifying a Ra 0.4 μm bore finish is a practical benchmark for hydraulic and pneumatic cylinder tubes. It represents a balance between sealing effectiveness, lubrication retention, and manufacturing economy. This article examines the technical fundamentals of honed tube roughness optimization, the parameters that matter beyond Ra alone, and the quality control practices that ensure consistent results.
Understanding Ra and Its Limits as a Specification
Ra, the arithmetic average roughness, is the most widely recognized surface texture parameter in hydraulic component drawings. It expresses the mean deviation of the assessed profile from its center line. For honed tubes, industry specifications commonly cite Ra values in ranges such as 0.4–0.8 μm for standard honing, with tighter values achievable through roller burnishing or superfinishing.
However, Ra alone is an incomplete specification. Two surfaces with identical Ra values can perform very differently in a dynamic sealing application. The profile shape, peak density, and valley depth all influence seal behavior. SKF, a leading authority on hydraulic seals, recommends specifying Ra alongside Rz (maximum peak-to-valley height within the sampling length), Rmax, and Rmr (material ratio) when defining dynamic cylinder bore surfaces. A surface with Ra 0.4 μm but with sharp peaks can damage seals; the same Ra with a plateaued profile and adequate cross-hatch pattern can deliver long seal life.
The Film Thickness Ratio (λ)
For lubrication engineering, the critical relationship is the film thickness ratio λ = h/σ, where h is nominal oil film thickness and σ is the composite roughness of the tribological pair. When λ ≥ 3, the surfaces are fully separated by the lubricant film, and wear is negligible. When λ < 3, mixed lubrication occurs, and asperity contact contributes to friction and wear. A honed tube with Ra 0.4 μm, paired with a seal or piston surface of similar roughness, produces a composite σ of approximately 0.57 μm. This means that for full-film lubrication, the oil film thickness must be at least 1.7 μm—a demanding but achievable requirement in properly designed hydraulic systems.
The Honing Process: Parameters That Control Surface Finish
Honing is an abrasive machining process in which bonded abrasive stones, mounted on an expanding mandrel, rotate and reciprocate within the bore. The characteristic cross-hatch pattern results from the superimposition of rotational and axial motions. This pattern serves two functions: it provides micro-reservoirs for lubricant retention and creates a directional texture that can influence hydrodynamic pressure generation.
Research using Taguchi methods has identified the primary control factors for honing surface roughness: abrasive grain size, tangential speed of the honing head, expansion pressure, and reciprocation rate. Among these, grain size exerts the strongest influence—finer abrasives produce lower Ra, while coarser stones remove material faster and generate rougher surfaces. Expansion pressure and tangential speed interact to determine the depth of cut per abrasive grain, and therefore the fracture behavior of the surface.
Practical experience from production environments demonstrates the typical progression: rough boring may leave Ra in the 2.8–3.3 μm range, semi-finishing reduces this to approximately 2.0 μm, and final honing with fine stones achieves 0.2–0.3 μm. This multi-stage approach is necessary because attempting to remove a rough surface with a single fine-stone pass leads to glazing and inconsistent results.
Variability Within a Single Tube
One important finding from honing research is that roughness varies significantly along the length of a cylinder. Measurements at the inlet, midpoint, and outlet reveal differences due to tool dynamics, stone wear, and entry/exit effects. A study using CBN abrasives recommended at least nine measurement points per cylinder, distributed circumferentially and longitudinally, to obtain a representative roughness value. For critical applications, this level of inspection rigor should be specified in purchase orders.
Alternative Finishing: Skiving and Roller Burnishing (SRB)
For high-volume production, skiving and roller burnishing offers an alternative to traditional honing. In this process, a skiving tool removes material in a single pass, and the roller burnishing tool immediately cold-works the surface, displacing peaks into valleys rather than cutting them away. The result is a work-hardened, low-Ra surface with a characteristic profile that differs from honed surfaces.
SRB tubes can achieve Ra 0.2–0.4 μm, with some sources citing values as low as 0.25 μm maximum. The process is typically faster than honing, but it requires a dedicated machine and is most economical for tubes of consistent diameter. Honing remains more flexible for low volumes, large diameters, and repair work.
For hydraulic cylinder manufacturers, both processes can produce acceptable sealing surfaces. The choice depends on production volume, bore size, and the specific seal system requirements.
Beyond Ra: The Complete Bore Inspection Protocol
A competent supplier of honed cylinder tubes should provide inspection data that goes beyond a single Ra number. The following parameters collectively define a sealing-quality bore:
Diameter tolerance: For honed tubes, H8 or H9 tolerances are standard, with H7 available for precision applications. For a 100 mm bore, H8 tolerance is +54/0 μm, meaning the bore diameter must be between 100.000 and 100.054 mm.
Straightness: Typically specified as 0.2–0.3 mm per meter, or better for long strokes. Bending or bowing of the tube creates side loads on the piston seal and accelerates wear.
Roundness and ovality: Out-of-roundness causes uneven seal compression and can lead to leakage or excessive friction. This is especially critical near the tube ends, where machining stresses may distort the bore.
Surface defects: Visual inspection remains essential. Long axial scratches, dents, corrosion pits, and embedded debris can make a “passing” Ra value misleading. A single deep scratch, even if it represents a tiny fraction of the surface area, can cause seal failure.
Material and mechanical properties: Honed tubes are typically produced from cold-drawn seamless tubes in materials such as E355 (St52), SAE1020, or equivalent. Hardness and microstructure affect both machinability and final surface quality.
Quality Control: Measurement Method and Frequency
Surface roughness measurement should be performed with a calibrated stylus profilometer, following ISO 4287 and ISO 4288 guidelines. The measurement direction should be transverse to the honing cross-hatch to capture the characteristic lay of the surface. Cut-off length selection is critical: for Ra 0.4 μm finishes, a 0.8 mm cut-off is standard, with evaluation lengths of at least five cut-off lengths.
For production quality control, a sampling plan should be established that includes:
-
100% dimensional inspection of bore diameter
-
100% visual inspection of the bore surface
-
Roughness measurement on a statistically determined sample, with at least three points per tube
-
Periodic verification of straightness and roundness
Suppliers with in-house honing capability, such as Tianjin xiangliyuan steel, maintain calibrated measurement equipment and can provide inspection certificates for each production lot.
The Role of Tube Quality Before Honing
The final honed surface is only as good as the starting tube. Cold-drawn seamless tubes with inherent defects—pitting, scratches, or wall thickness variation—cannot be reliably honed to Ra 0.4 μm without excessive stock removal. Key upstream considerations include:
Proper stock allowance: A honing allowance of 0.2 mm on wall thickness is recommended to remove cold-drawing defects and achieve a uniform finished surface.
Material cleanliness: Inclusions and segregation in the steel can create hard spots or voids that become defects during honing.
Dimensional consistency: Wall thickness variation causes uneven stone pressure and inconsistent material removal.
For hydraulic cylinder manufacturers, sourcing honed tubes from a supplier with integrated control over the cold-drawing and honing processes reduces risk and ensures traceability.
Why Sourcing Location Matters: The Tianjin Port Advantage
For international buyers of honed tubes, logistics efficiency and supply chain reliability are as important as product quality. Tianjin xiangliyuan steel is located in Tianjin, China, one of the largest and most efficient port complexes in the world. This geographic advantage translates directly to customer benefits:
-
Reduced inland freight: Tubes are produced and prepared for shipment within close proximity to the port, minimizing domestic transportation costs and risk of handling damage.
-
Faster lead times: With direct access to major shipping lines, export orders can be consolidated and loaded efficiently.
-
Lower total landed cost: The combination of competitive manufacturing and optimized logistics improves the delivered cost of honed tubes.
Tianjin Port handles containers, break-bulk, and project cargo, offering flexibility for both small and large orders of hydraulic cylinder tubes.
Selecting a Honed Tube Supplier: Technical Questions That Matter
When evaluating suppliers for honed cylinder tubes, engineers and procurement teams should ask:
-
What is the achievable Ra range, and how is it verified? Suppliers should provide sample inspection reports showing measurement positions and values.
-
What secondary parameters are controlled? Rz, Rmax, and Rmr provide a fuller picture than Ra alone.
-
What is the diameter and straightness tolerance? H8/H9 is standard; tighter tolerances may be available.
-
What material grades are offered? Common grades include E355, SAE1020, and equivalent.
-
Is the tube suitable for the intended seal system? Different seal materials (NBR, PU, PTFE) have different surface finish requirements.
-
What is the inspection protocol? Visual, dimensional, and roughness inspection should be documented.
Ra 0.4 μm is a meaningful benchmark for hydraulic cylinder bore surfaces, but it is not a complete specification. The interaction of surface profile, material, dimension, and cleanliness determines whether a honed tube will deliver reliable sealing and long service life. By understanding the process parameters that control roughness, specifying the right combination of texture parameters, and sourcing from suppliers with proven quality systems and efficient logistics, hydraulic system designers can achieve maximum efficiency and reliability.
For technical inquiries regarding honed cylinder tubes, or to discuss specific application requirements, contact us at infosteel@xlygt.com or visit https://www.xlysteel.com/.
Tianjin xiangliyuan steel — Seamless tube solutions for hydraulic and pneumatic applications. Located in Tianjin, China, serving global markets with competitive pricing and reliable delivery.